
Price Reduction - Eco Friendly






Address
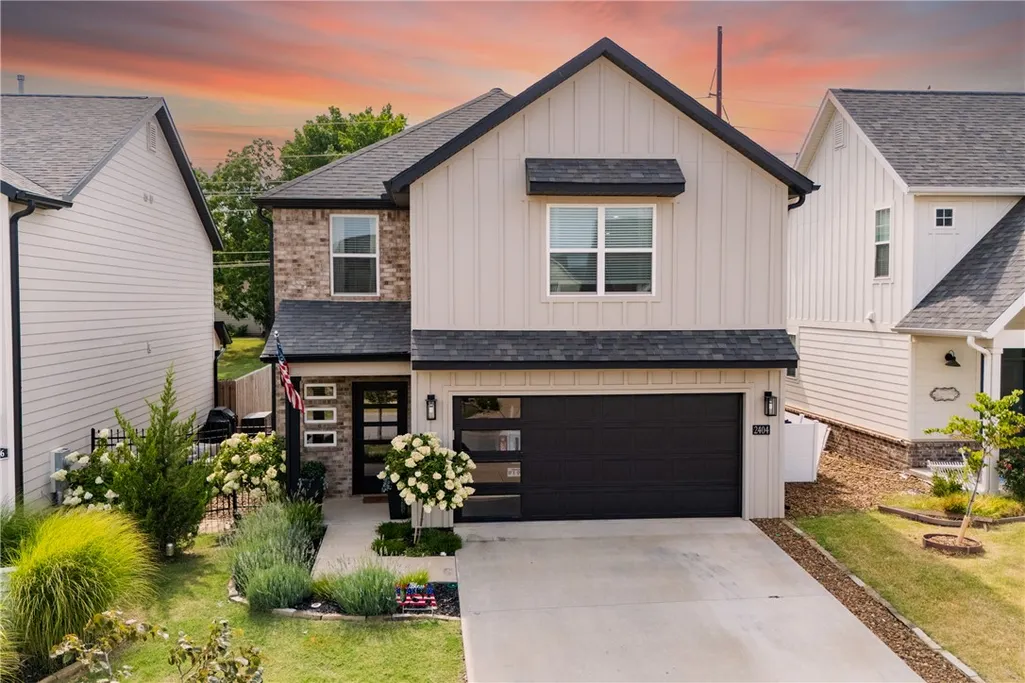
2404 Sw Poppy Street, Bentonville, AR
Price
$ 450,000
Property Attributes
- MLS#1356391
- TypeSingle Family
- Listing Status Active
- CountyBenton
- CityBentonville
- NeighborhoodGLEN ARBOR SUB-BENTONVILLE
- Zip72713
- Style
- Year Built2022
- Taxes$ 2772
- Price$ 450,000
- Bedrooms3
- Full Bathrooms2
- Half Bathrooms1
- Sqr Footage2245
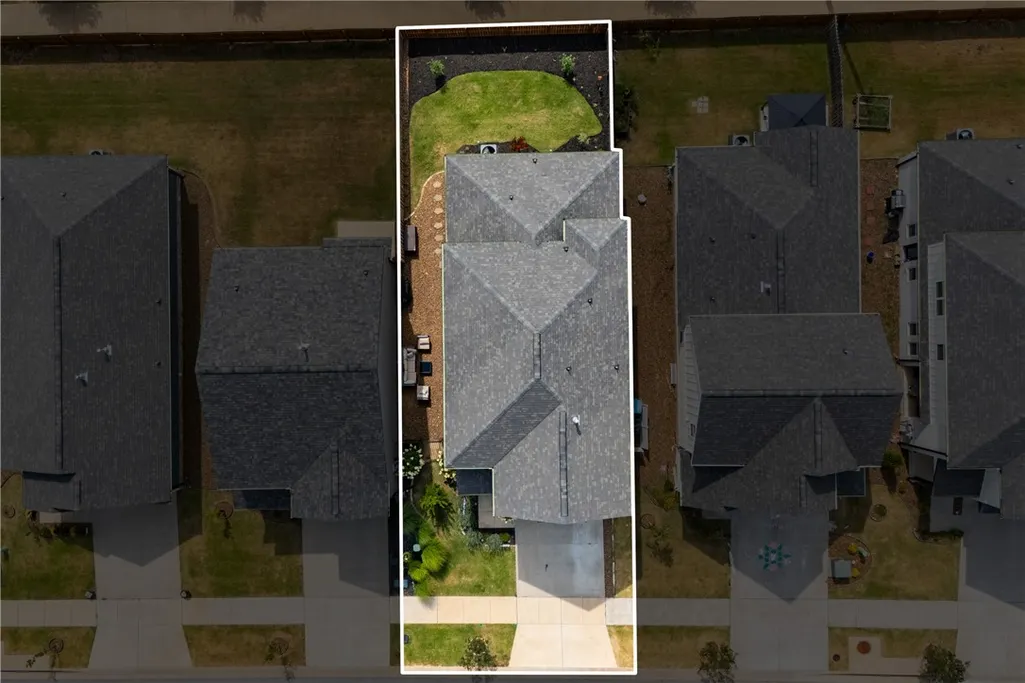
- Lot Size0.1 Acres
Data Source:
Northwest Arkansas BOR (NABOR)
Property Description
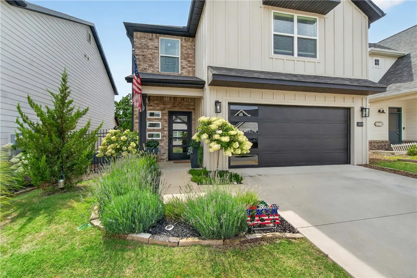
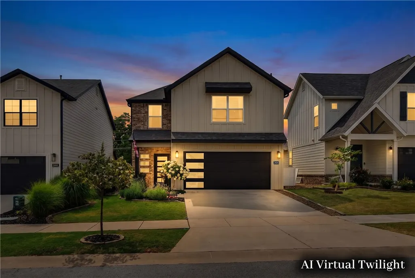
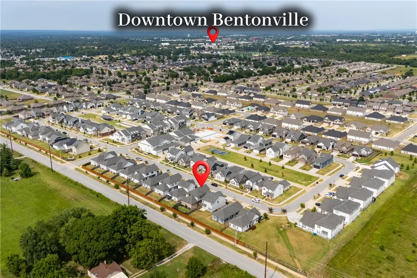
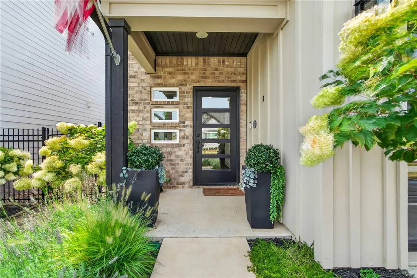
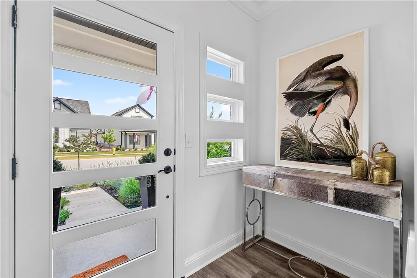
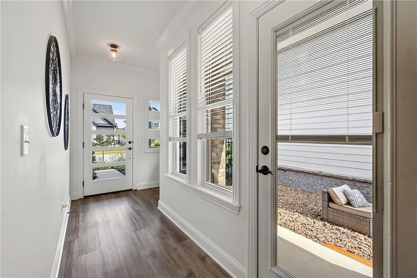
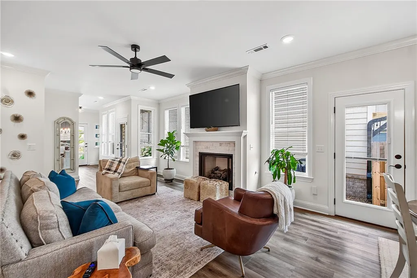
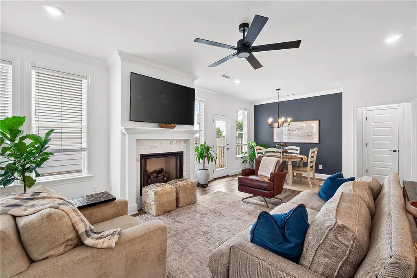
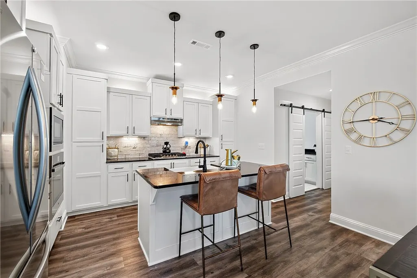
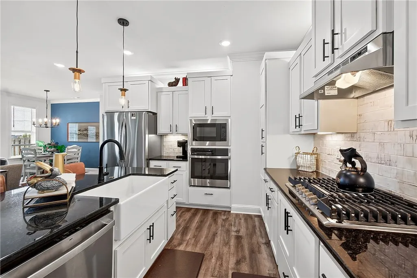
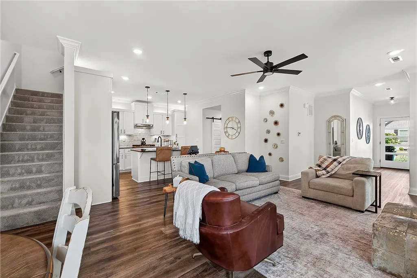
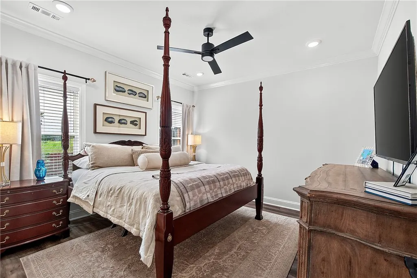
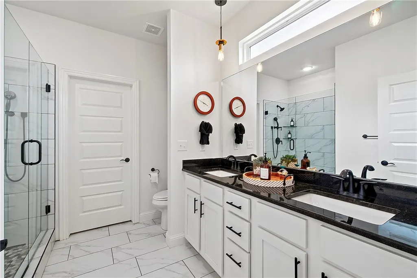
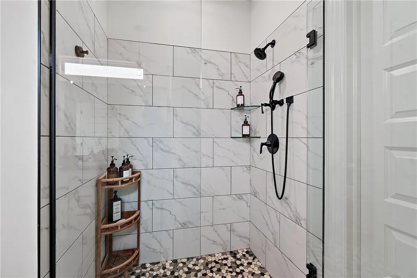
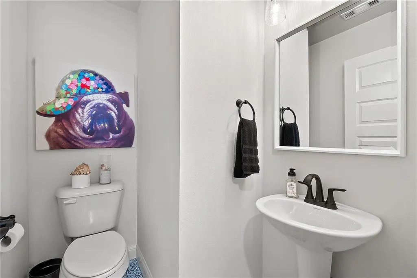
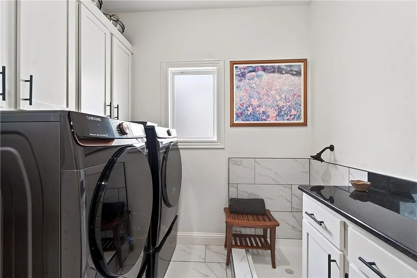
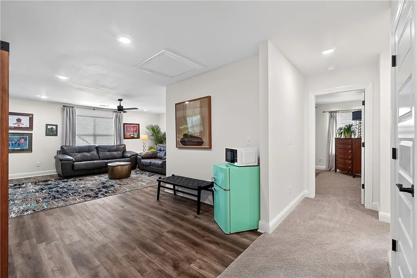
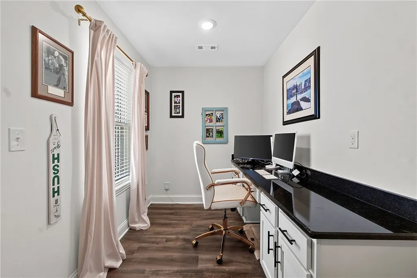
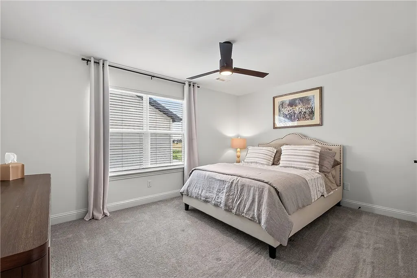
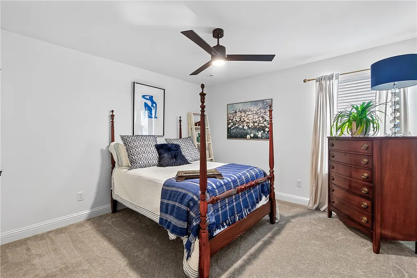
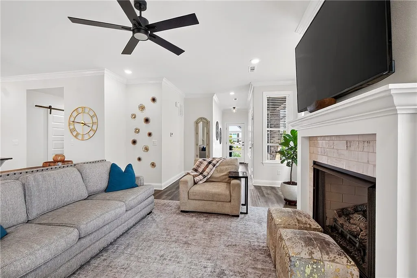
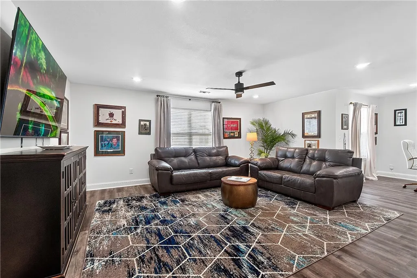
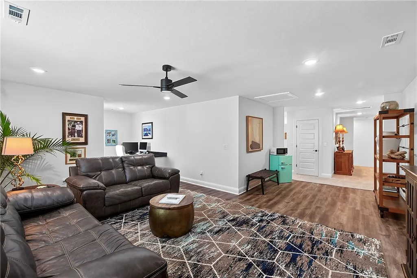
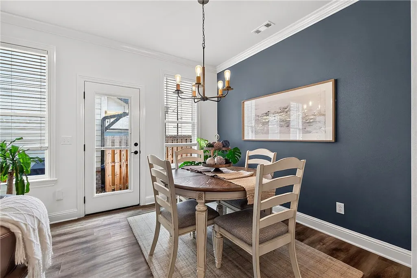
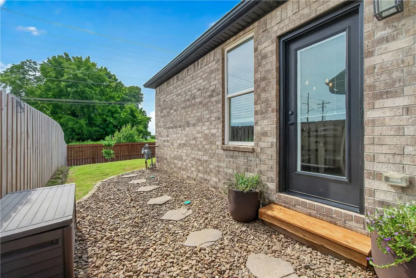
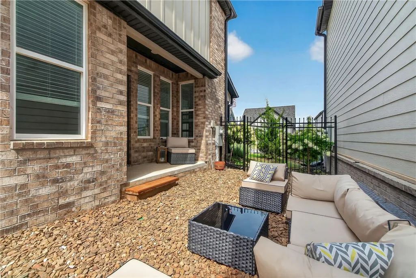
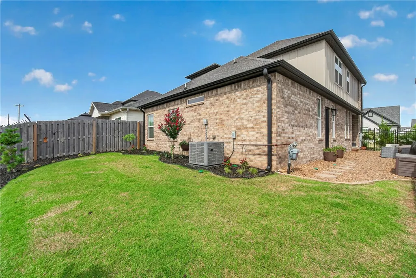
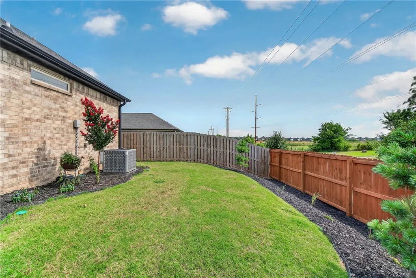
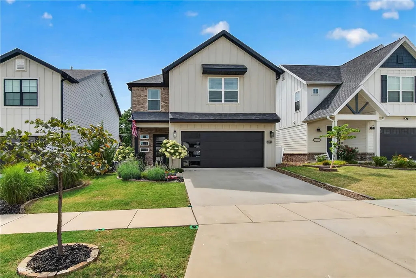
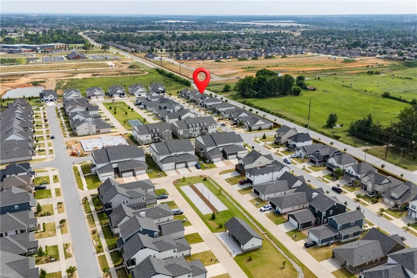
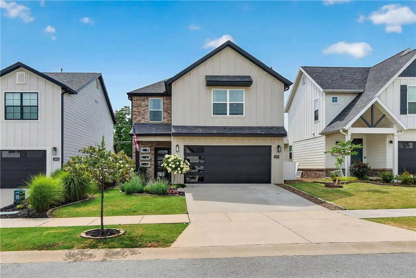
This pre-inspected 2022 home in the desirable Glen Arbor community is move-in ready and priced with value in mind. An easy drive to WalMart global campus and downtown Bville. Hop on the bike trail system to Coler or the new 8th St park. Owners have added $15,000 in private sprinklers and landscape front and back. The open-concept living, kitchen, and dining areas feature abundant natural light and modern finishes throughout. Upgrades include luxury vinyl plank flooring throughout first floor and upstairs bonus and office space, designer backsplash/fireplace tile, upgraded powder room tile, a white porcelain farmhouse sink, barn doors, and a complete dog wash station in the laundry room. The spacious primary suite offers a double vanity, tiled walk-in shower, and a walk-in closet. Additional features include a large game room with dedicated office space, insulated garage door. See attached upgrades list. Community amenities include lawn care, pavilion, a dog park, bocce ball, pickleball, and more.
| Price History | |
|---|---|
| 7/26/2026 | Listed $480,000 |
| 8/2/2026 | 2$470,000 |
| 8/20/2026 | 2$460,000 |
| 9/16/2026 | 2$450,000 |
General Features
| Sewer | Public Sewer |
|---|---|
| Heating | Central |
| Cooling | Central Air |
| Utilities | Electricity Available,Natural Gas Available,Sewer Available,Water Available,Recycling Collection |
| Roof | Architectural,Shingle |
| Appliances | Built-In Range,Built-In Oven,Dishwasher,Gas Cooktop,Disposal,Gas Water Heater,Microwave,Range Hood,Self Cleaning Oven,ENERGY STAR Qualified Appliances,Plumbed For Ice Maker |
| HOA Fee | 100 |
| Association Fee Includes | Association Management,Common Areas,Maintenance Grounds,Other |
| Patio/Porch Features | Patio |
| Architectural Style | Contemporary |
| Pool Features | None |
| Security Features | Fire Sprinkler System,Smoke Detector(s) |
| Construction Materials | Brick,Concrete |
| Year Built | 2022 |
| Stories Count | 2 |
| Levels | Two |
| Property Subtype | Single Family Residence |
| Waterfront Features | None |
| Community Features | Biking,Near Schools,Park,Sidewalks,Trails/Paths |
| Assoc Fee Paid Per | Monthly |
| County | Benton |
| New Construction | false |
| Property Type | Residential |
| HOA | true |
| Attached Garage | true |
| Energy Efficient | Appliances |
| Subdivision Name | GLEN ARBOR SUB-BENTONVILLE |
| Facing Direction | East |
| Garage Y/N | true |
| Other Structures | None |
| Total Rooms | 9 |
| Full Baths | 2 |
| Status | Active |
| Directions | Traveling west on HWY 102 / SE 14th St, turn south/left at the intersection onto Been Rd, turn west/right onto Glen Rd. Subdivision entrances available on Glen Rd and Featherston Rd. |
| City | Bentonville |
| Disclosures | Seller Disclosure |
| Association Name | Glen Arbor POA |
| High School District | Bentonville |
| Zoning Description | Residential |
| Lot Size Units | Acres |
| Year Built Details | Resale (less than 25 years old) |
| Tax Annual Amount | 2772 |
| Virtual Tour | https://tour.nwarealtors.org/2404-SW-Poppy-Street-Bentonville-AR-72713/unbranded |
| Structure Type | House |
| Standard Status | Active |
| Middle/Junior School District | Bentonville |
| Elementary School District | Bentonville |
| Tax Lot | 41 |
| Property Sub Type Additional | Single Family Residence |
| PostalCity | Bentonville |
| Legal Description | Lot 41 Glen Arbor Sub |
Interior Features
| Interior Amenities | Ceiling Fan(s),Granite Counters,Programmable Thermostat,Walk-In Closet(s),Window Treatments |
|---|---|
| Flooring | Carpet,Luxury Vinyl Plank,Tile |
| Total Fireplaces | 1 |
| Fireplace Features | Gas Log,Living Room |
| Basement (Y/N) | false |
| Air Conditioning Y/N | true |
| Heating Y/N | true |
| Window Features | Vinyl,Blinds |
| Fireplace Y/N | true |
| Half Baths | 1 |
| Laundry Features | Washer Hookup,Dryer Hookup |
| Total Bedrooms | 3 |
| LivingAreaSource | Builder |
| Total Baths | 3 |
Exterior Features
| Exterior Amenities | Concrete Driveway |
|---|---|
| Fencing | Back Yard,Full,Metal,Privacy,Wood |
| Parking Features | Attached,Garage,Garage Door Opener |
| Lot Features | City Lot,Landscaped,Level,Near Park,Subdivision |
| Water Source | Public |
| Lot Size Area | 0.1 |
| Foundation Details | Slab |
| Building Area Total | 2245 |
| Lot Dimensions | 105x40 |
| Lot Size Acres | 0.1 |
| Road Surface Type | Paved |
| Covered Spaces | 2 |
| Road Frontage Type | Public Road,Shared |
Amenities
- Foreclosure
- Views
- Short Sale
- New Construction
- Adult 55+
- Lease To Own
- No HOA Fees
- Furnished
- Primary On Main
- Air Conditioning
- Seller Finance
- Green
- Fixer Upper
- Horse
- Golf
- Fireplace
- Deck
- Garage
- Basement
- Pool
Property vs Single Family Average in 72713
Price
Taxes
Year Built
 Northwest Arkansas Board of REALTORS® All information deemed reliable but not guaranteed. All properties are subject to prior sale, change or withdrawal. Neither listing broker(s) or information provider(s) shall be responsible for any typographical errors, misinformation, misprints and shall be held totally harmless. Listing(s) information is provided for consumer's personal, non-commercial use and may not be used for any purpose other than to identify prospective properties consumers may be
