












Address
2701 Inwood Drive, Harrison, AR
Price
$ 995,000
Property Attributes
- MLS#1340599
- TypeSingle Family
- Listing Status Active
- CountyBoone
- CityHarrison
- NeighborhoodWoodcroft
- Zip72601
- Style
- Year Built1984
- Taxes$ 5382
- Price$ 995,000
- Bedrooms7
- Full Bathrooms5
- Half Bathrooms0
- Sqr Footage6979
- Lot Size1.6 Acres
Data Source:
Northwest Arkansas BOR (NABOR)
Property Description
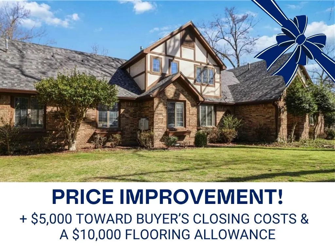
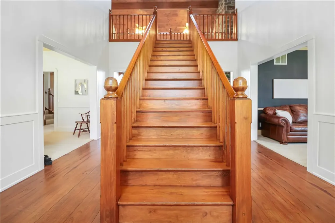
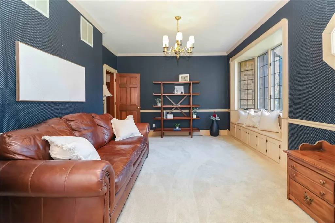
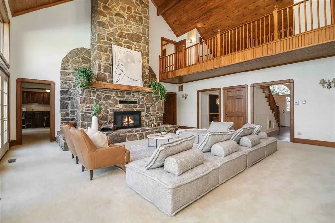
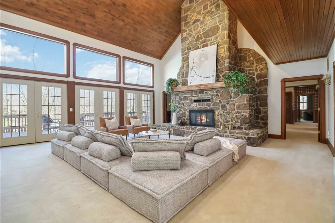
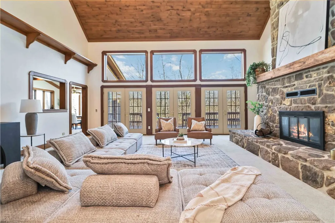
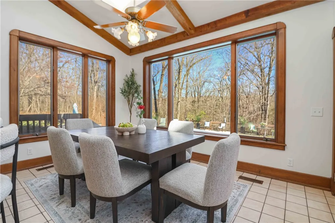
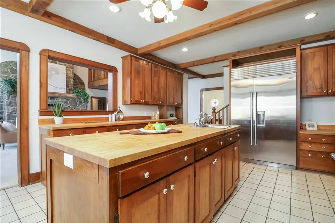
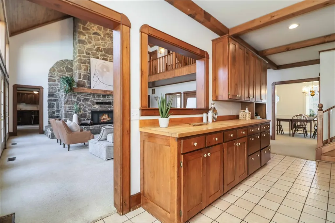
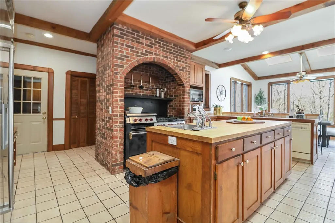
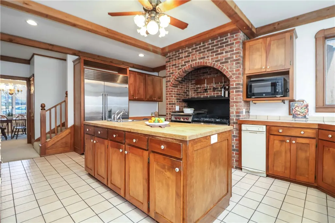
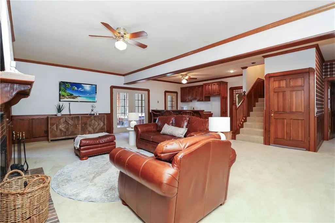
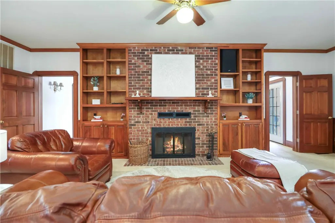
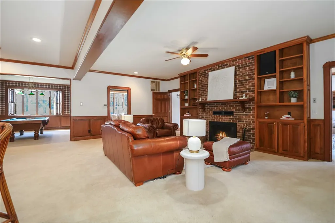
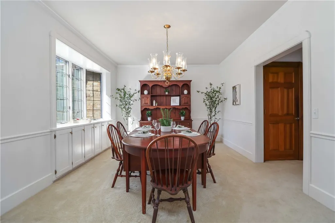
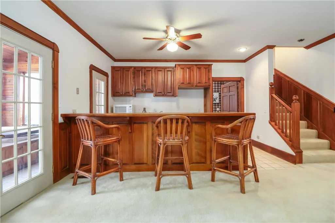
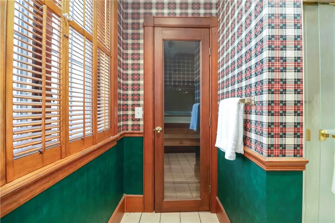
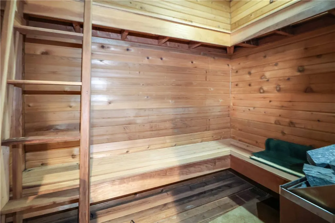
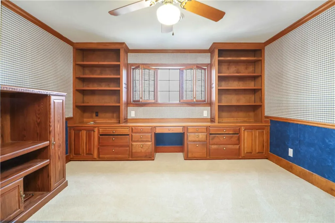
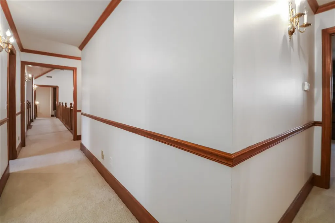
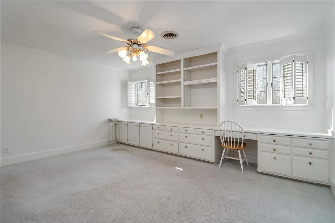
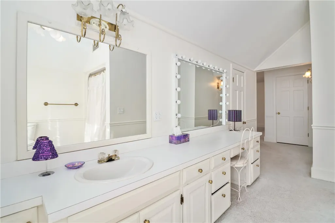
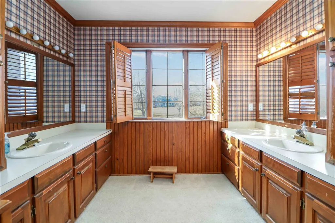
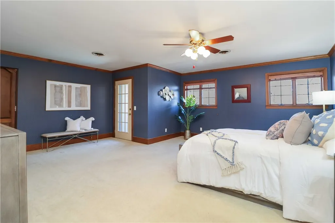
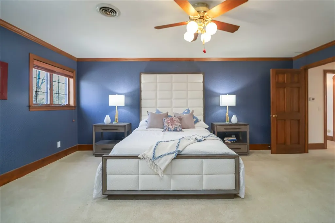
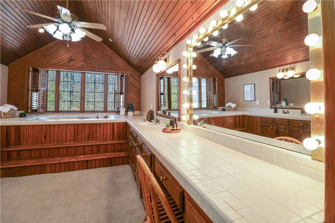
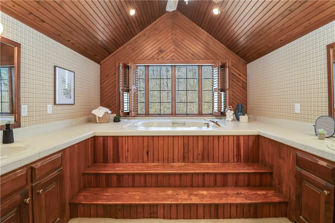
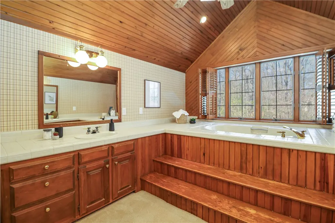
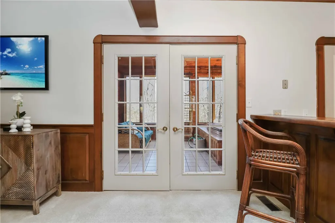
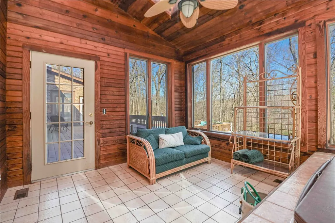
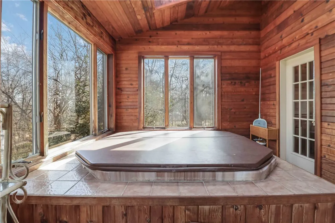
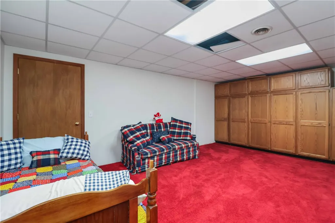
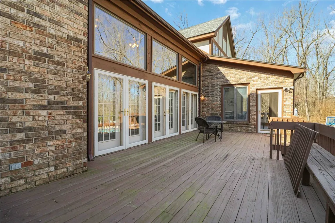
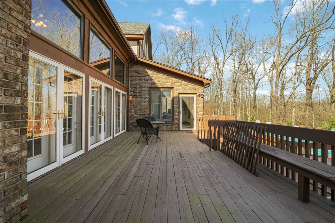
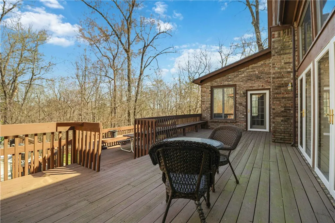
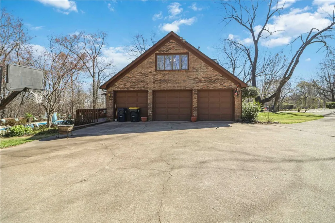
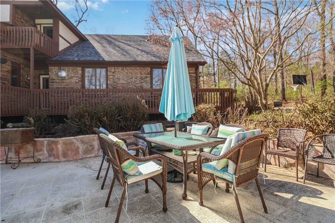
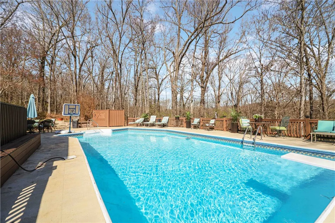
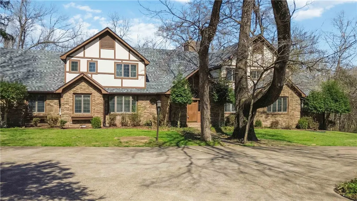
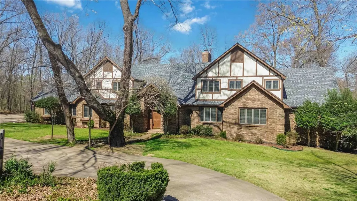
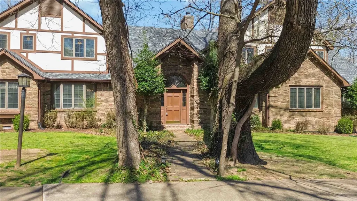
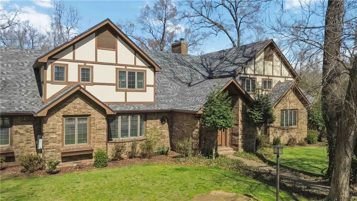
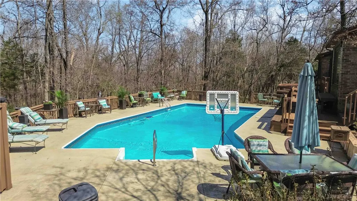
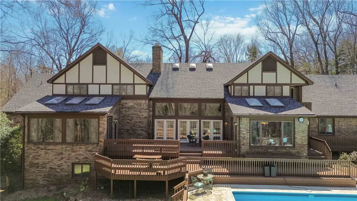
Welcome to your private sanctuary on 1.6 acres in one of Harrison’s most desirable neighborhoods. This custom-built home offers 6,979 sq. ft. with 7 bedrooms and 3.5 baths, ideal for comfortable living and entertaining. Inside, enjoy soaring ceilings, spacious rooms, and a chef’s kitchen. Two large living areas share a double-sided wood-burning fireplace, creating warmth throughout. Unique features include a reading room, a game room with a pool table, a sauna, and a private office with a Murphy bed. The glass-enclosed porch boasts a six-person hot tub for year-round relaxation. Upstairs offers five bedrooms with built-ins and walk-in closets, plus a luxurious primary suite with a private balcony. The basement adds two more bedrooms and ample storage. Outside, enjoy an in-ground pool, expansive deck, and built-in TV—perfect for entertaining. Extras include a new roof (2025) and a refrigerator/freezer. Seller to pay $5,000 towards buyer's closing cost and $10,000 for flooring allowance.
| Price History | |
|---|---|
| 3/26/2026 | Listed $999,999 |
| 7/10/2026 | Listed $995,000 |
General Features
| Heating | Gas,Heat Pump |
|---|---|
| Cooling | Electric |
| Utilities | Cable Available,Electricity Available,Natural Gas Available,Sewer Available,Water Available,Recycling Collection |
| Roof | Architectural,Shingle |
| Appliances | Counter Top,Double Oven,Dryer,Dishwasher,Exhaust Fan,Electric Range,Gas Cooktop,Disposal,Gas Oven,Gas Range,Gas Water Heater,Microwave Hood Fan,Microwave,Refrigerator,Range Hood,Trash Compactor,Washer,Plumbed For Ice Maker |
| Patio/Porch Features | Balcony,Deck |
| Pool Features | Heated,In Ground,Pool,Private |
| Security Features | Fire Sprinkler System,Smoke Detector(s) |
| Construction Materials | Brick |
| Year Built | 1984 |
| Stories Count | 3 |
| Levels | Three Or More |
| Property Subtype | Single Family Residence |
| Waterfront Features | None |
| Community Features | Near Schools |
| County | Boone |
| New Construction | false |
| Property Type | Residential |
| HOA | false |
| Attached Garage | true |
| Subdivision Name | Woodcroft |
| Facing Direction | South |
| Garage Y/N | true |
| Other Structures | None |
| Total Rooms | 23 |
| Full Baths | 5 |
| Status | Active |
| Directions | Coming from Harrison off Capps Road, turn left on Old Farm Road-go 0.7 miles, turn right onto Inwood Drive. First house on the right. |
| City | Harrison |
| Disclosures | Seller Disclosure |
| High School District | Harrison |
| Zoning Description | Residential |
| Lot Size Units | Acres |
| Spa Features | Hot Tub,Sauna,Steam Room |
| Year Built Details | 25 Years or older |
| Tax Annual Amount | 5382 |
| Virtual Tour | https://tour.nwarealtors.org/2701-Inwood-Drive-Harrison-AR-72601/unbranded |
| Structure Type | House |
| Standard Status | Active |
| Middle/Junior School District | Harrison |
| Elementary School District | Harrison |
| Tax Lot | 4 |
| Property Sub Type Additional | Single Family Residence |
| PostalCity | Harrison |
| Legal Description | Lot 4 S-T-R 07-18-20 Woodcroft Subdivision |
Interior Features
| Interior Amenities | Wet Bar,Built-in Features,Ceiling Fan(s),Cathedral Ceiling(s),Central Vacuum,Eat-in Kitchen,Hot Tub/Spa,Other,Pantry,Programmable Thermostat,Skylights,Walk-In Closet(s),Window Treatments,Multiple Living Areas,Storage |
|---|---|
| Basement | Partial,Walk-Out Access,Crawl Space |
| Flooring | Carpet,Tile |
| Total Fireplaces | 2 |
| Fireplace Features | Family Room,Living Room,Multi-Sided,Wood Burning |
| Basement (Y/N) | true |
| Air Conditioning Y/N | true |
| Heating Y/N | true |
| Window Features | Double Pane Windows,Blinds,Skylight(s) |
| Fireplace Y/N | true |
| Laundry Features | Washer Hookup,Dryer Hookup |
| Total Bedrooms | 7 |
| LivingAreaSource | Appraiser |
| Total Baths | 5 |
Exterior Features
| Exterior Amenities | Concrete Driveway |
|---|---|
| Fencing | None |
| Parking Features | Attached,Garage,Garage Door Opener |
| Lot Features | Landscaped,Subdivision,Wooded |
| Water Source | Public |
| Lot Size Area | 1.6 |
| Foundation Details | Block,Crawlspace |
| Spa | true |
| Building Area Total | 6979 |
| Lot Size Acres | 1.6 |
| Covered Spaces | 3 |
| Road Frontage Type | Public Road |
Amenities
- Foreclosure
- Views
- Short Sale
- New Construction
- Adult 55+
- Lease To Own
- No HOA Fees
- Furnished
- Primary On Main
- Air Conditioning
- Seller Finance
- Green
- Fixer Upper
- Horse
- Golf
- Fireplace
- Deck
- Garage
- Basement
- Pool
Property vs Single Family Average in 72601
Price
Taxes
Year Built
 Northwest Arkansas Board of REALTORS® All information deemed reliable but not guaranteed. All properties are subject to prior sale, change or withdrawal. Neither listing broker(s) or information provider(s) shall be responsible for any typographical errors, misinformation, misprints and shall be held totally harmless. Listing(s) information is provided for consumer's personal, non-commercial use and may not be used for any purpose other than to identify prospective properties consumers may be
